Single Family for Sale: 844 Durkees Ferry Road, West Terre Haute, IN 47885
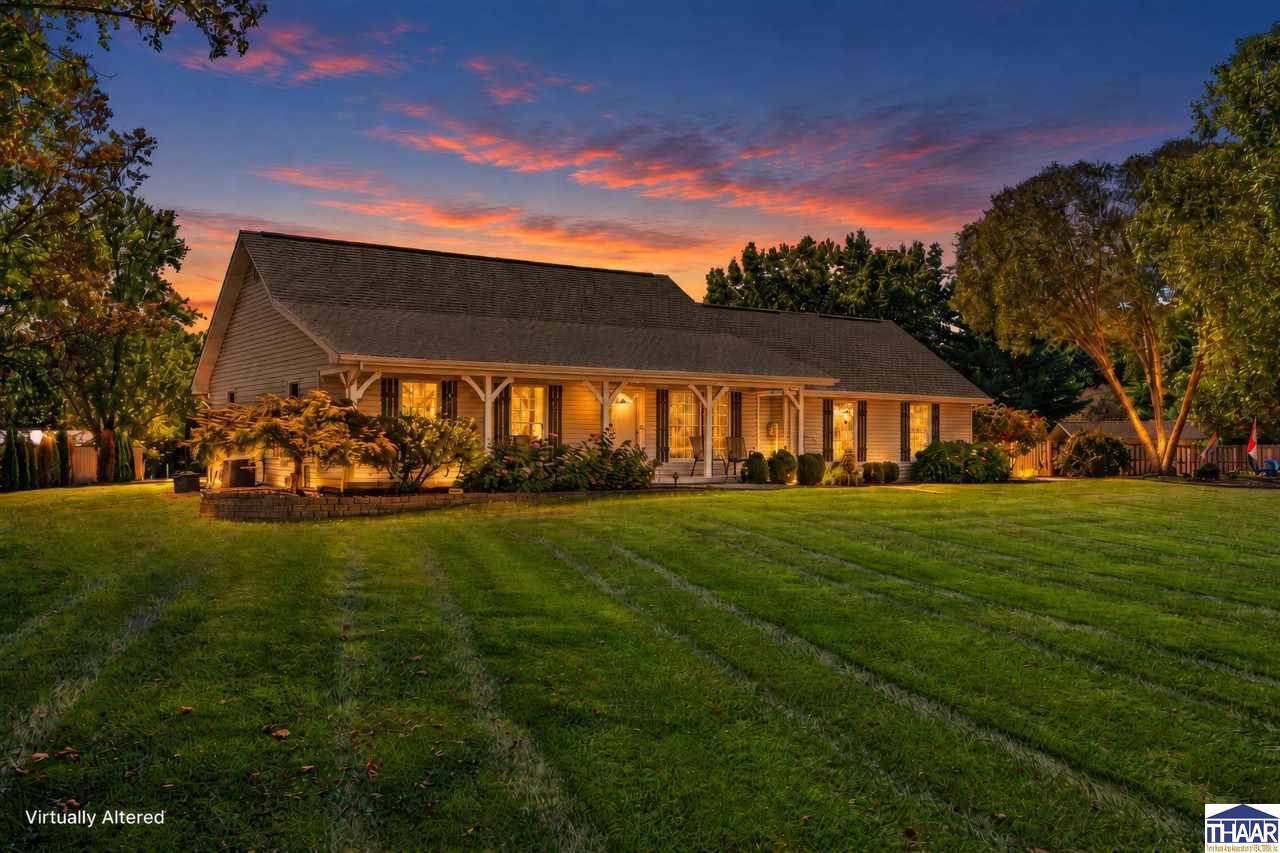
3 beds
2 full baths
1,655 sqft
$312,900
$312,900
844 Durkees Ferry Road, West Terre Haute, IN 47885
3 beds
2 full baths
1,655 sqft
$312,900
Remove from
Favorites
Add to
Favorites
Add to
Trip Map
Hide Share or
Email
Price:
$312,900

Type Single Family
Style Ranch
Beds 3
Baths 2 full baths
Square Feet 1,655 sqft
Garage Spaces 3
Year Built 2001

City West Terre Haute
County Vigo
School District Vigo County
Subdivision None

MLS 110632
Status Pending (Under Contract)
DOM 7 days
Welcome to 844 Durkees Ferry Rd! This 3-bedroom 2-full bathroom single level ranch on 2 acres and a 3-car garage is everything you need in a home. The versatility of beautiful custom interior updates and added exterior entertaining spaces make way for the whole family and friends. Inside, the living space has vaulted ceilings, hardwood floors and a shiplap fireplace wall. The kitchen provides abundant cabinetry, walk-in pantry, quartz tops and reverse osmosis for filtered water. Sunroom windows give beautiful views to backyard, option for formal dining and an electric fireplace with bookshelves. Primary suite has hardwood floors, walk in closet and updated bathroom with floor to ceiling tile shower and glass doors. Outside, find a brand-new paver patio with stone stairs coming off the covered deck and custom lighting throughout. New pergola with adjustable privacy screens and adjustable louvers to enjoy the night sky or stay dry. If the 3-car garage isn't enough storage, enjoy the newer 12x12 shed in backyard. Don't wait to make this yours today!

Room Features

Bathroom 1 1st floor
Bathroom 2 1st floor
Bedroom 2 9'2x11 1st floor
Bedroom 3 11x10 1st floor
Kitchen 16'1x17 1st floor
Laundry 9'3x8 1st floor
Living Room 14'10x15'1 1st floor
Master Bedroom 13x15 1st floor
Other Room 1 9'6x22'7 1st floor

Lot & Building Features

Amenities Pergo, Reverse Osmosis Water Sys, Countertop Quartz, Security System, Main Floor Master, Vaulted Ceiling, Window Coverings, Ceramic Tile, Walk In Closet, Hardwood Floors, Smoke Detector, Garage Door Opener, Ceiling Fan(s)
Exterior Amenities Outbuildings, Paved Driveway, Shed, Concrete Driveway, Paved Street
Appliances Central Vacuum, Water Filter, Water Softener Own, Garbage Disposal, Washer, Dryer, Microwave, Dishwasher, Elec. Range/Oven, Refrigerator
Cooling Central Air
Heating Multiple Heating Systems, Forced Air, Natural Gas
Sewer Septic
Tax Year 2025
Water City Water
Water Heater Gas

Community and Schools

Elementary School Fayette
Junior High School West Vigo
Senior High School West Vigo

Price History of 844 Durkees Ferry Road, West Terre Haute, IN

Date Name Price Difference
09/30/2026 Listing Price $312,900 N/A
*Information provided by REWS for your reference only. The accuracy of this information cannot be verified and is not guaranteed.

Comparable Properties Sold Near By


Map of 844 Durkees Ferry Road, West Terre Haute, IN

Location Map Street View
Photo of THE HANN TEAM
Direct: 812-478-8087
Office
601 OHIO
TERRE HAUTE, IN 47808
812-478-1900
Listed by Berkshire Hathaway HomeServices Newlin-Miller REALTORS®, JEREMY LUCAS
$
20%
1%
6.75%
$
$
$
Monthly Payment
Principal & Interest
Monthly Taxes
Monthly HOA
Monthly Home Ins.
Monthly PMI

844 Durkees Ferry Road (MLS #110632) is a ranch single family home located in West Terre Haute, IN. This single family home is 1,655 sqft and on a lot of 89,734 sqft (or 2.06 acres) with 3 bedrooms, 2 baths and is 25 years old. This property was listed on 09/30/2026 and has been priced for sale at $312,900.

Nearby zip codes are 47802, 47803, 47804, 47805 and 47876. This property neighbors other cities such as Clinton, North Terre Haute, St Mary Woods West Terre Haute, Terre and Terre Haute.

Listing Last updated . Some properties which appear for sale on this web site may subsequently have sold or may no longer be available. Walk Score map and data provided by Walk Score. Google map provided by Google. Bing map provided by Microsoft Corporation.

All information provided is deemed reliable but is not guaranteed and should be independently verified.

Listing information courtesy of: Berkshire Hathaway HomeServices Newlin-Miller, REALTORS