
Single Family for Sale: 7801 Clinton Street, Terre Haute, IN 47805 SOLD
3 beds
2 full, 1 half baths
2,603 sqft
$245,000
$245,000
7801 Clinton Street,
Terre Haute, IN 47805 SOLD
3 beds
2 full, 1 half baths
2,603 sqft
$245,000
Previous Photo
Next Photo
Click on photo to open Slide Show.
Selling Price: $245,000
Original List Price: $249,900
Sold at 98.0% of list price
Sold Date: 09/25/2026
Type Single Family
Style Cape Cod
Beds 3
Baths 2 full, 1 half baths
Square Feet 2,603 sqft
Garage Spaces 1
Year Built 1928
City Terre Haute
County Vigo
School District Vigo County
Subdivision None
MLS 109846
Status Sold
DOM 81 days
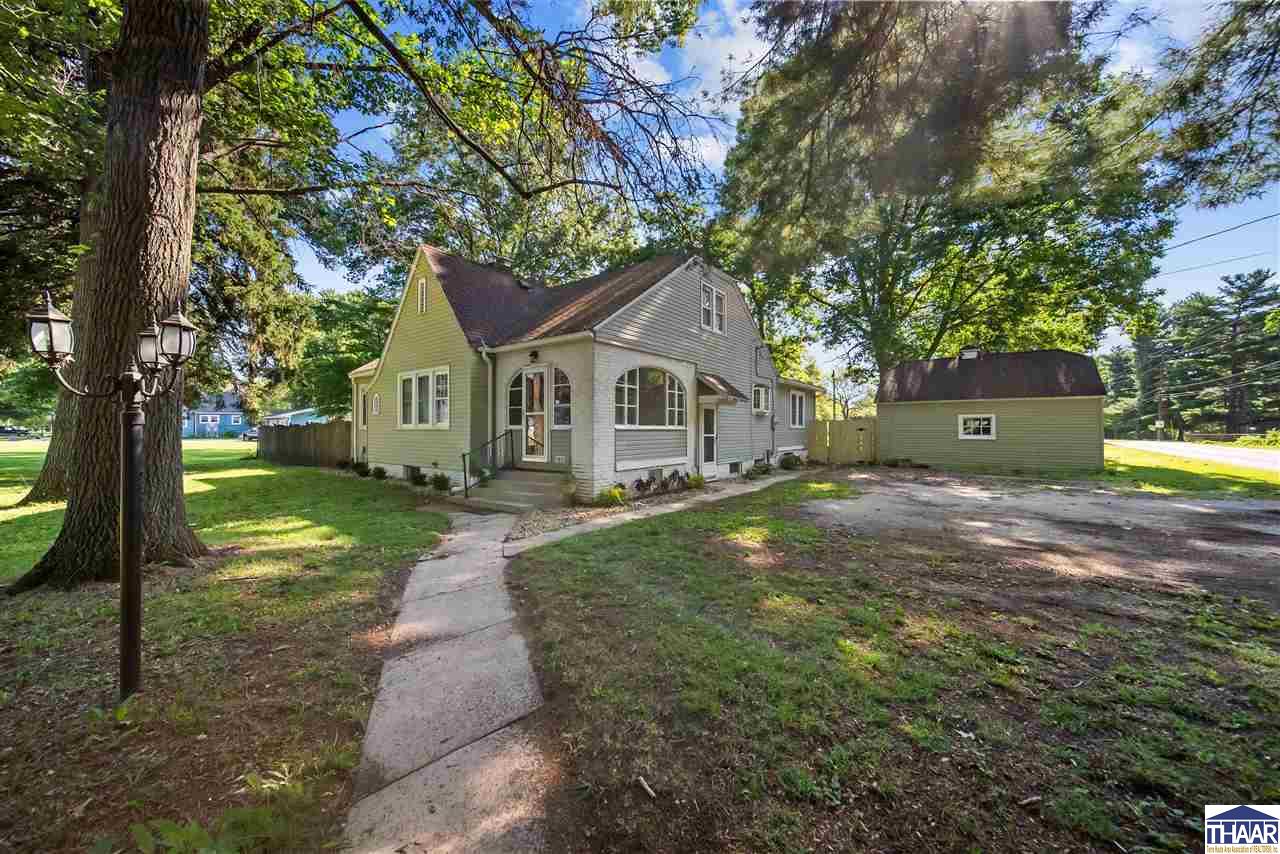
Welcome to 7801 N Clinton Street, a beautifully remodeled home situated on a full one-acre lot, offering the perfect blend of modern updates, functional living space, and room to enjoy the outdoors. From the moment you step inside, you'll appreciate the inviting formal foyer with arched doorways featuring a custom built-in coat tree with convenient storage for shoes, bags, and jackets, creating a warm and organized entryway. The spacious formal living room showcases new luxury vinyl plank flooring and a cozy fireplace insert, flowing seamlessly into the beautifully updated kitchen complete with quartz countertops, an eye-catching tile backsplash, newer appliances, and abundant cabinet space. An additional family room and an updated half bath provide even more flexibility for everyday living and entertaining or formal dining. Two main-level bedrooms share a stylish Jack-and-Jill bathroom featuring a tiled shower. Upstairs, the private primary suite serves as a peaceful retreat with its own ensuite bathroom, tiled shower, and walk-in closet. The finished basement expands the home's versatility with a generous family room, dedicated laundry area, and two additional finished rooms that can easily serve as optional bedrooms, home offices, fitness rooms, or hobby spaces. Outside, the fully fenced one-acre yard larger than a football field offers endless opportunities for children to play, pets to roam, gardening, recreation, or future outdoor additions. A massive deck creates the perfect setting for hosting family gatherings, summer cookouts, or relaxing evenings under the stars. Completing the property is a detached one-car garage, making this move-in-ready home an exceptional opportunity with space both inside and out.
Room Features
Bathroom 1 1st floor
Bathroom 2 1st floor
Bathroom 3 2nd floor
Bedroom 2 11'1x12'1 1st floor
Bedroom 3 11'1x12'1 1st floor
Bonus Room 18'7x18'4 B
Family Room 15'8x14'7 1st floor
Foyer 9'9x11'8 1st floor
Kitchen 10'1x12'3 1st floor
Laundry B
Living Room 33'4x13'1 1st floor
Master Bedroom 29'8x14'10 2nd floor
Other Room 1 12'10x12'3 B
Other Room 2 9'5x11'7 B
Lot & Building Features
Amenities Quartz Counter tops, Window Coverings, Ceramic Tile, New Paint, Walk In Closet, Smoke Detector, Ceiling Fan(s), Carpet
Exterior Amenities Rock Drive, Paved Street
Appliances Washer, Dryer, Microwave, Dishwasher, Elec. Range/Oven, Refrigerator
Cooling Central Air
Heating Forced Air, Natural Gas
Sewer City Sewer
Tax Year 2025
Water City Water
Water Heater Gas
Community and Schools
Elementary School Rio Grande
Junior High School Otter Creek Middle
Senior High School Terre Haute North
Price History of 7801 Clinton Street, Terre Haute, IN
| Date | Name | Price | Difference |
|---|---|---|---|
| 07/06/2026 | Listing Price | $245,000 | N/A |
*Information provided by REWS for your reference only. The accuracy of this information cannot be verified and is not guaranteed. |

Listed by Berkshire Hathaway HomeServices Newlin-Miller REALTORS®, JEREMY LUCAS
Sold by REMAX R.E.A., CARRIE MACE WOODARD
Listing Last updated . Some properties which appear for sale on this web site may subsequently have sold or may no longer be available. Walk Score map and data provided by Walk Score. Google map provided by Google. Bing map provided by Microsoft Corporation.
All information provided is deemed reliable but is not guaranteed and should be independently verified.
Listing information courtesy of: Berkshire Hathaway HomeServices Newlin-Miller, REALTORS