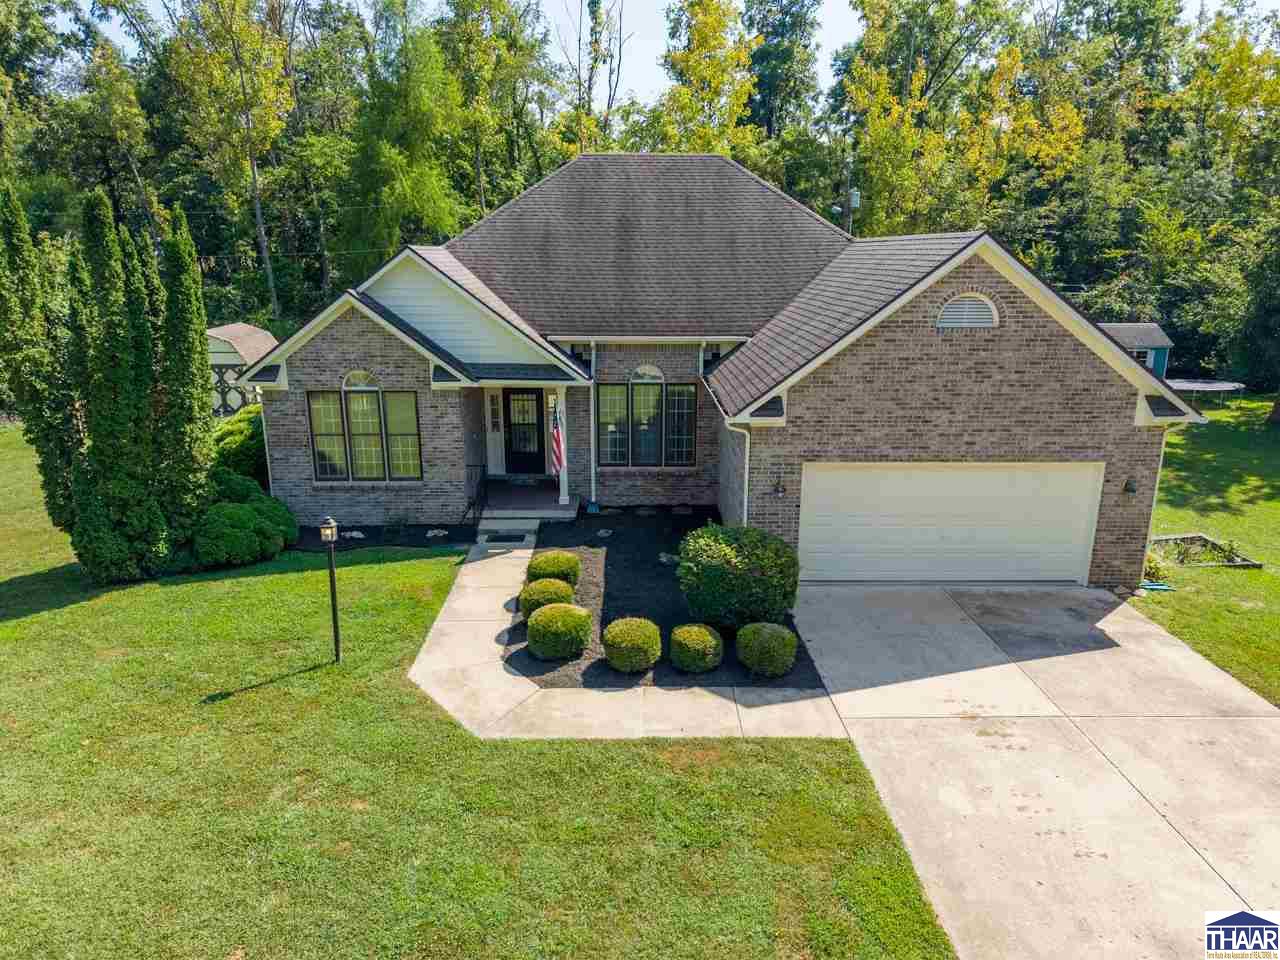
Beautiful curb appeal, a spacious ranch floor plan and a half-acre lot come together at 62 E Brookside Drive! Conveniently located on Terre Haute’s south side in Brookside Subdivision, this home puts schools, shopping, dining and everyday conveniences just minutes away. Step inside to a welcoming foyer that opens into the large living room where a fireplace creates the perfect focal point and is ready for cozy fall evenings ahead. Fresh neutral paint throughout gives the entire home a bright, refreshed feel and makes it easy to move right in and create a space that feels like your own. Just off the living room, step outside to the freshly stained rear deck overlooking the fully fenced backyard, offering plenty of room to relax, entertain or simply enjoy the privacy of your half-acre setting. Back inside, the bright and spacious formal dining room is ready for holiday gatherings and opens to an additional sitting area that could easily become a den, home office or reading space. The kitchen features white maple stained cabinetry, ample workspace and a separate eat-in area perfect for casual weeknight dinners. The spacious primary bedroom offers an en-suite bath and large walk-in closet, while two additional bedrooms are both generously sized with wonderful closet space. A dedicated laundry room with added cabinetry helps keep everything organized and out of sight. Complete with a two-car attached garage, backyard storage shed and a location that keeps you close to everything, this Brookside ranch offers the space, flexibility and convenience you’ve been looking for!
Room Features
Bathroom 11st floor
Bathroom 21st floor
Bedroom 212x15 1st floor
Bedroom 311x11 1st floor
Dining Room14x10 1st floor
Foyer9x8 1st floor
Kitchen10x11 1st floor
Laundry9x6 1st floor
Living Room17x15 1st floor
Master Bedroom15x14 1st floor
Other Room 112x12 1st floor
Other Room 211x11 1st floor
Lot & Building Features
AmenitiesCasual Dining, Dining Bar, Vaulted Ceiling, Ceramic Tile, Counter tops Laminate, Walk In Closet, New Paint, Garage Door Opener, Vinyl Floors, Carpet, Ceiling Fan(s)
Exterior AmenitiesShed, Concrete Driveway, Paved Street
Listed by Berkshire Hathaway HomeServices Newlin-Miller REALTORS®, MANDY BAESLER
$
20%
1%
6.75%
$
$
$
Monthly Payment
Principal & Interest
Monthly Taxes
Monthly HOA
Monthly Home Ins.
Monthly PMI
62 Brookside Drive (MLS #110427) is a ranch single family home located in Terre Haute, IN.
This single family home is 1,787 sqft and on a lot of 21,344 sqft (or 0.49 acres) with 3 bedrooms, 2 baths and is 35 years old. This property was listed on 09/08/2026 and has been priced for sale at $269,000.
Listing Last updated . Some properties which appear for sale on this web site may subsequently have sold or may no longer be available. Walk Score map and data provided by Walk Score. Google map provided by Google. Bing map provided by Microsoft Corporation.
All information provided is deemed reliable but is not guaranteed and should be independently verified.
Listing information courtesy of: Berkshire Hathaway HomeServices Newlin-Miller, REALTORS